Crafting Modern Sanctuaries: Everston Home's Approach to Space Optimization Aug 15, 2026
Space optimization begins with a thorough understanding of a homeowner’s needs and lifestyle. Everston Home dives deep into the preliminary stages of the construction and remodeling process, offering consultations that help identify the most essential elements for each client. This personalized approach ensures that every square foot serves a purpose, reflecting the individual preferences of the homeowner while enhancing daily living experiences.
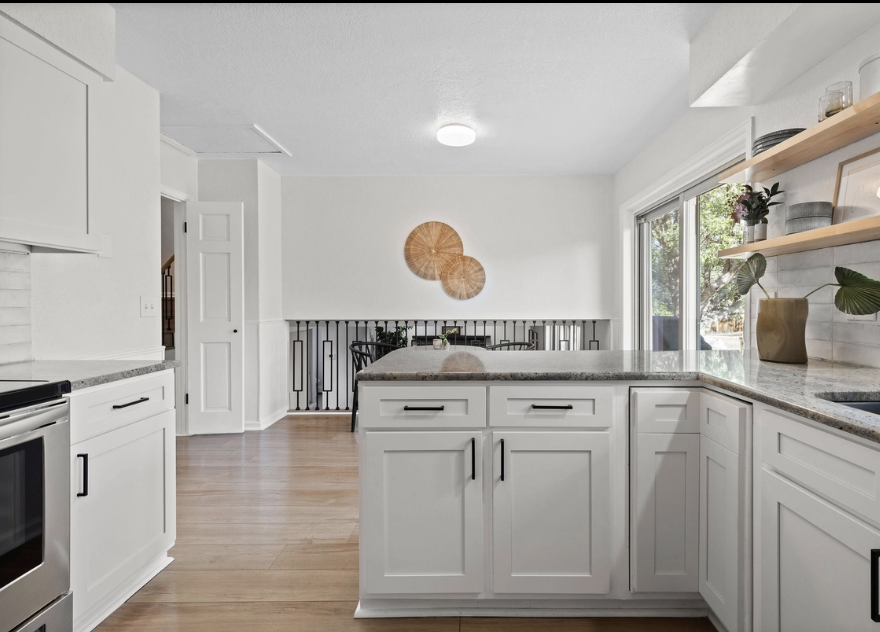
The company employs cutting-edge design techniques that beautifully merge aesthetics with functionality. One popular method embraced by Everston Home is open-plan living. This approach removes unnecessary walls and partitions to create a seamless flow between different living spaces. Open-plan designs foster a sense of connectivity and allow natural light to permeate throughout the home, resulting in a brighter and more welcoming environment. It's a strategy that not only optimizes space but also enhances the home’s overall ambiance.
Maximizing vertical space is another key focus for Everston Home. By using tall cabinetry, built-in shelves, and lofted areas, the company extends storage capabilities without encroaching on precious floor space. For instance, floor-to-ceiling bookshelves or kitchen cabinets provide additional storage opportunities while maintaining a sleek, cohesive look. Incorporating loft spaces in homes allows for extra sleeping or quiet zones, transforming underutilized areas into valuable components of the home.
Everston Home also excels in transforming small spaces into multifunctional zones. By using modular furniture and creative room configurations, they ensure no space is wasted. For example, a guest room can easily transition into a home office with the addition of a fold-down desk and convertible seating. This flexibility is essential for modern living, where having adaptable spaces can significantly enhance functionality.
Sustainability is woven into the fabric of Everston Home’s projects. They prioritize energy-efficient solutions and sustainable materials when designing and building homes. From installing large, energy-efficient windows that invite natural light to choosing eco-friendly insulation materials, the company ensures that each project minimizes its environmental footprint. This commitment to sustainability not only benefits the environment but also contributes to long-term cost savings for homeowners.
To further enhance the sense of sanctuary, Everston Home integrates smart home technology into their designs. Automated lighting, climate control systems, and security features provide convenience and peace of mind. With just a few taps on a smartphone, homeowners can adjust their living environment to suit their mood or activity, making their sanctuary even more personalized and comfortable.
In conclusion, Everston Home’s approach to space optimization combines innovative design, sustainable practices, and personalized solutions to create homes that truly embody modern living. By focusing on the unique needs of each homeowner and employing efficient design strategies, Everston Home ensures that every project results in a sanctuary that reflects the client’s lifestyle and preferences. Whether you're considering starting a new build or remodeling an existing space, Everston Home offers the expertise and vision necessary to create a modern sanctuary that meets all your needs.
/filters:no_upscale()/filters:format(webp)/media/12824328-9b26-4cf8-8bf5-b55bb60834a3.png)