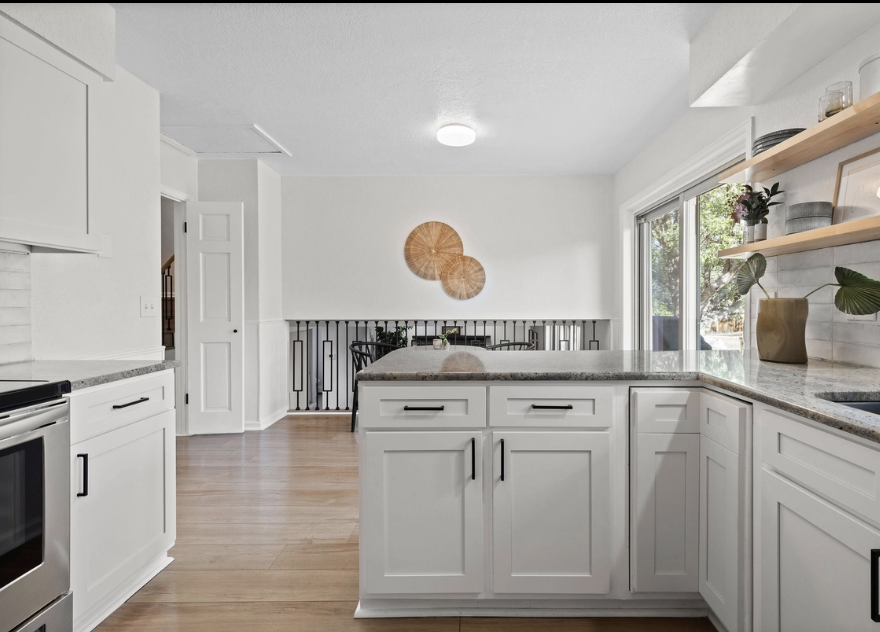
Open Floor Plans: Creating Flow and Functionality with Everston Home Jul 11, 2026
At its core, an open floor plan combines two or more common areas, such as the kitchen, living room, and dining room, to form a single, expansive space. This approach not only fosters an inviting atmosphere but also promotes better interaction and connectivity among family members and guests. With fewer walls and barriers, natural light can freely flow throughout the space, creating a bright and airy ambiance.
Designing an open floor plan requires thoughtful planning and execution to ensure optimal flow and functionality. Everston Home specializes in crafting bespoke layouts that cater to the unique needs of each client. Our team of experts takes into consideration your lifestyle, budget, and design preferences to develop a cohesive concept that seamlessly integrates multiple areas of your home.
One of the key benefits of open floor plans is their ability to make a home feel larger without the need for additional square footage. By removing unnecessary walls and partitions, open plans create an illusion of extra space, which is perfect for smaller homes or apartments. This design approach not only improves the spatial dynamics but also lends itself to greater flexibility in furniture placement and decor choices.
However, crafting an open floor plan requires more than just taking down walls. It involves strategic zoning to define different areas while maintaining an open, unified look. For instance, using varied flooring materials, furniture arrangements, or ceiling treatments are just a few ways to delineate spaces. Everston Home can guide you through these subtle yet effective design techniques, ensuring that your home retains its distinct character while embracing openness.
Open floor plans are also a fantastic choice for those who love to entertain. With the kitchen typically merging into the living and dining spaces, hosts can prepare meals without missing out on conversations. This setup encourages a more social atmosphere, allowing guests to mingle freely while maintaining a connection to the festivities.
While open floor plans offer numerous advantages, they also demand a level of organization to avoid a cluttered look. Implementing smart storage solutions is crucial in maintaining a tidy and organized space. Everston Home can tailor storage ideas to your specific requirements, incorporating stylish cabinetry, built-in shelving, or multi-functional furniture to keep everything in order without sacrificing design.
In conclusion, open floor plans offer a modern, versatile solution for homeowners seeking to maximize space and enhance functionality. With Everston Home's expertise, you can achieve a well-designed open floor plan that perfectly aligns with your lifestyle and aesthetic goals. Our commitment to quality and attention to detail ensures that your renovation journey is seamless and satisfying. Contact Everston Home today to explore how we can transform your home into an open, inviting retreat that you'll love for years to come.
/filters:no_upscale()/filters:format(webp)/media/12824328-9b26-4cf8-8bf5-b55bb60834a3.png)